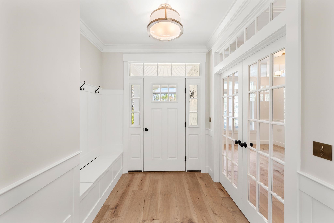
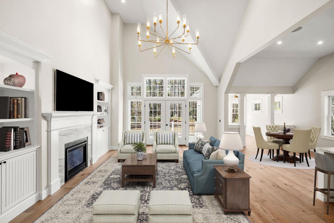
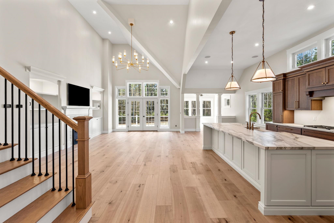
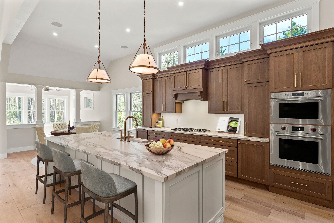
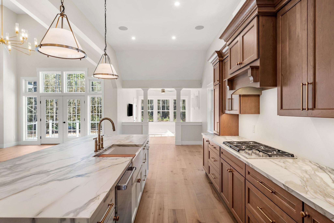
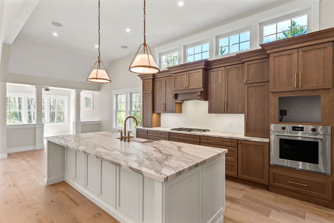
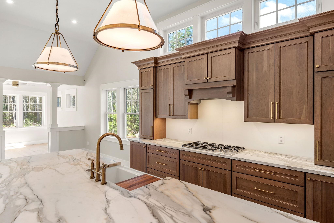
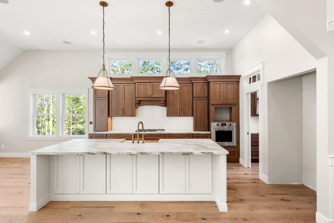
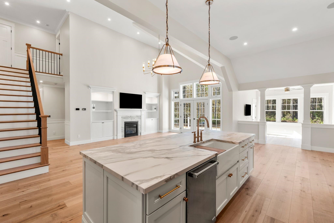
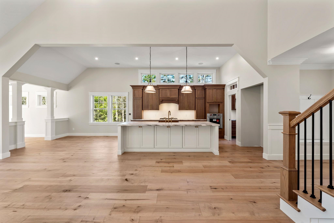
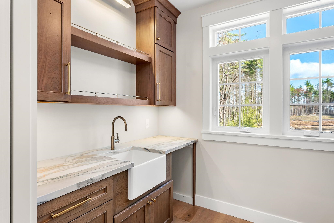
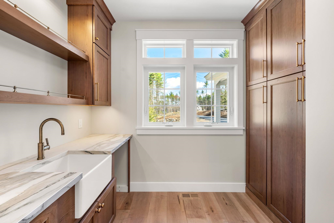
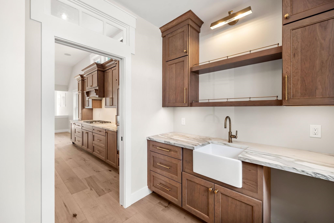
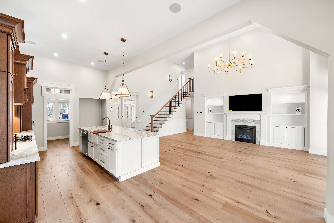
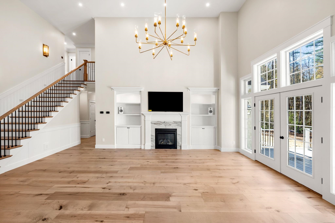
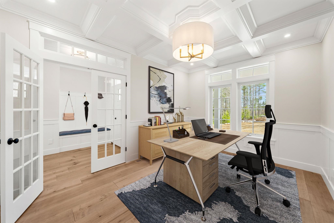
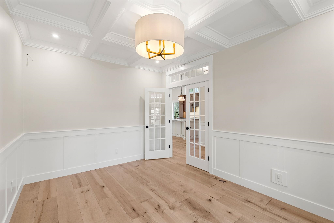
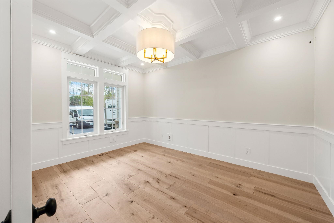
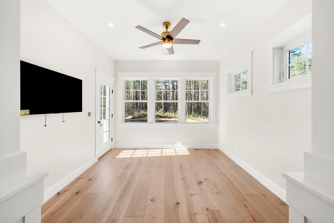
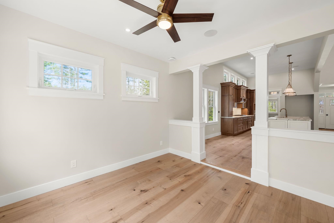
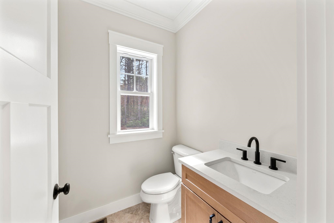
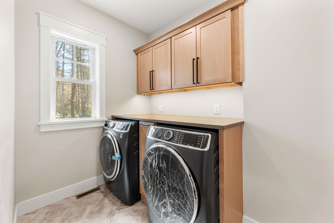
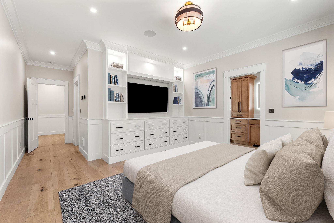
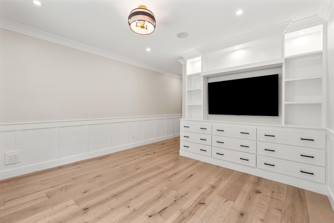
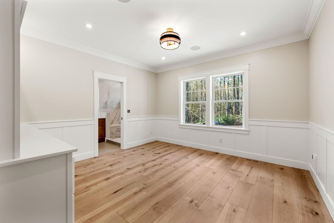
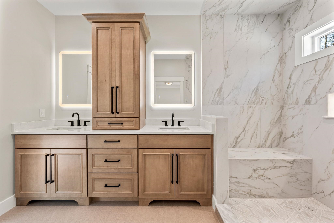
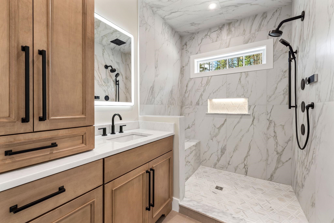
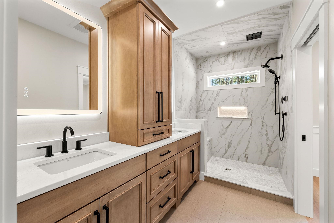
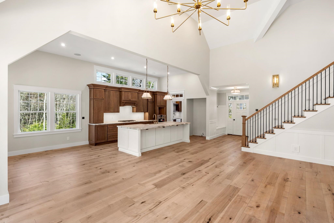
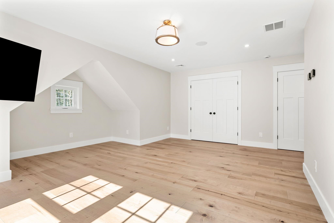
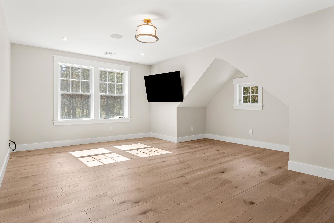
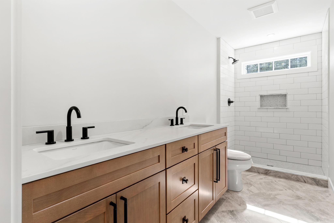
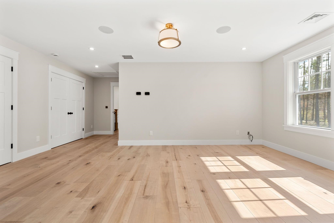
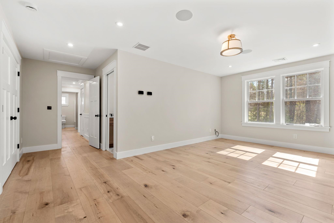
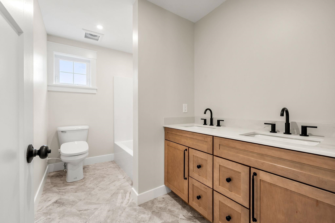
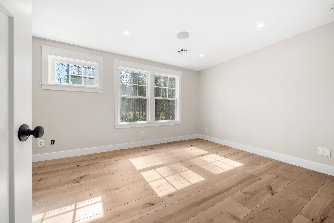
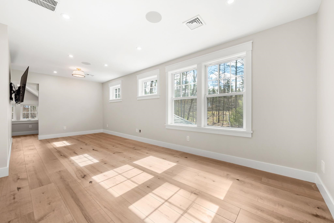
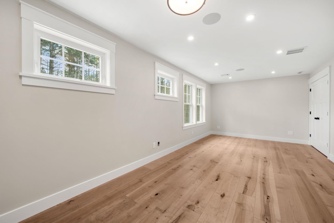
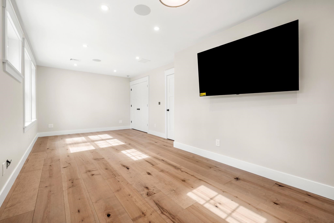
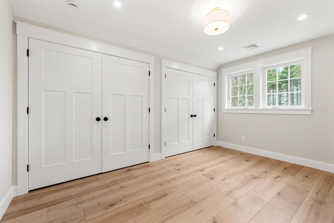
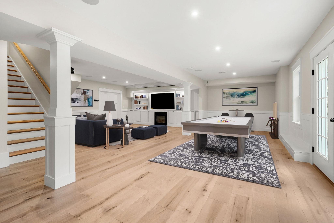
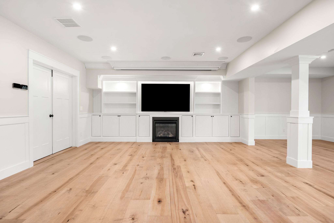
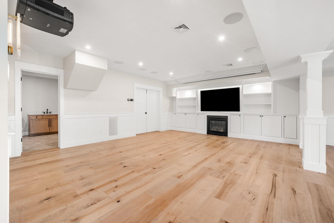
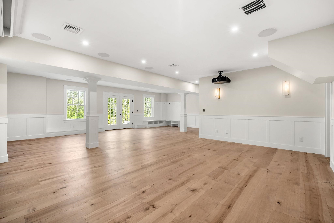
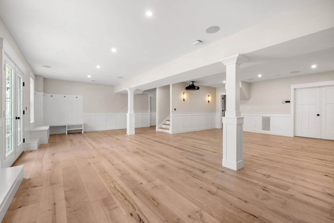
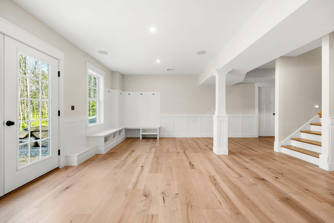
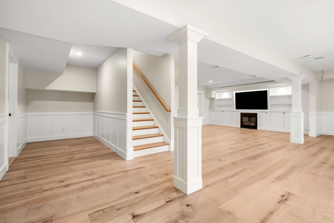
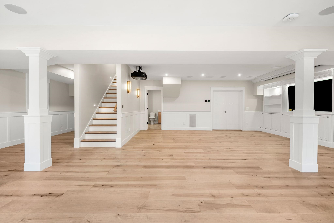
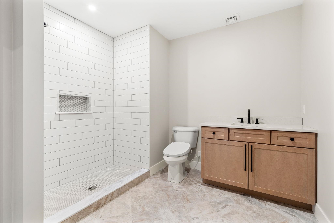
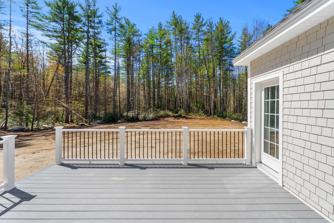
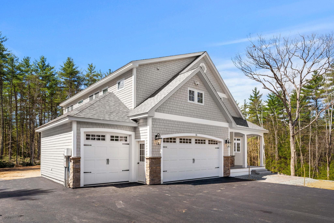
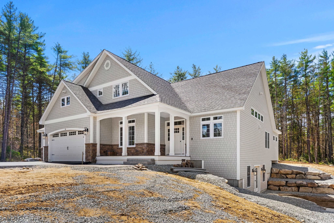
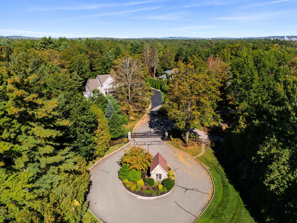
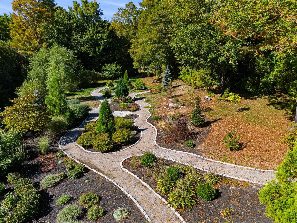
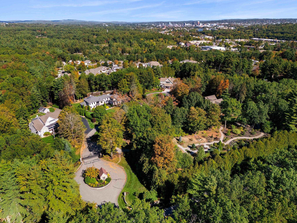
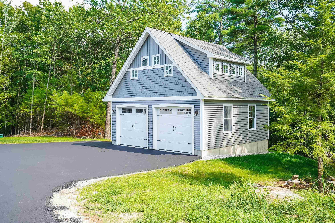
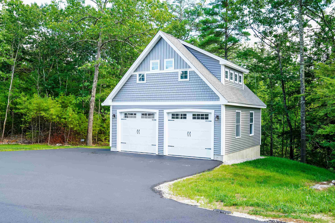
Under Construction - Exquisite new construction in the area's most exclusive gated private neighborhood, The Cedars. The Hannah Floor Plan offers the perfect blend of modern luxury and timeless design, surrounded by mature trees, extensive landscaping and natural privacy. The open concept layout features 18 ft ceilings, a stunning gas fireplace, built-in bookshelves, and walls of glass that fill the home with light. The chef's kitchen includes a custom design and walk-in pantry, ideal for entertaining. The main level offers a home office, primary suite, and well planned mudroom with separate laundry. Upstairs are three additional bedrooms, including a second primary suite. Enjoy the four season room and oversized deck overlooking the wooded yard perfect for relaxing or future pool plans. The finished lower level includes a media room with built-in theater, electric fireplace, and recreation area. Carriage house 16x20 for extra living space (upgrade option). Estimate, 6 month completion. Select your finishes through the generous allowances for cabinetry, flooring, lighting and appliances and option to add additional upgrades to customize your dream home. Conveniently located near major routes, shopping, dining, top schools, and Manchester Country Club. Build the life you've been waiting for at The Cedars!
Based on a fully amortized fixed rate loan. Ask your agent for the tax rates in your area. Insurance estimate is based on an average cost, your final premium cost will be determined by the type of coverage you select. This program only provides an estimate.
Copyright 2026 PrimeMLS, Inc. All rights reserved. This information is deemed reliable, but not guaranteed. The data relating to real Page 4/19 PrimeMLS-016 Rev. R Effective 09/16/2025 - PrimeMLS Confidential estate displayed on this display comes in part from the IDX Program of PrimeMLS. The information being provided is for consumers? personal, noncommercial use and may not be used for any purpose other than to identify prospective properties consumers may be interested in purchasing. This display of listings may or may not be the entire Compilation from the PrimeMLS database, and PrimeMLS does not guarantee the accuracy of such information. Mortgage calculator source: iHomefinder. Schools info source: GreatSchools. WalkScore source: WalkScore. Line Graph details: iHomefinder. Market Report Source: iHomefinder with data from PrimeMLS, Inc.
PrimeMLS data last updated at August 8, 2026, 9:06 PM ET
Under Construction - Exquisite new construction in the area's most exclusive gated private neighborhood, The Cedars. The Hannah Floor Plan offers the perfect blend of modern luxury and timeless design, surrounded by mature trees, extensive landscaping and natural privacy. The open concept layout features 18 ft ceilings, a stunning gas fireplace, built-in bookshelves, and walls of glass that fill the home with light. The chef's kitchen includes a custom design and walk-in pantry, ideal for entertaining. The main level offers a home office, primary suite, and well planned mudroom with separate laundry. Upstairs are three additional bedrooms, including a second primary suite. Enjoy the four season room and oversized deck overlooking the wooded yard perfect for relaxing or future pool plans. The finished lower level includes a media room with built-in theater, electric fireplace, and recreation area. Carriage house 16x20 for extra living space (upgrade option). Estimate, 6 month completion. Select your finishes through the generous allowances for cabinetry, flooring, lighting and appliances and option to add additional upgrades to customize your dream home. Conveniently located near major routes, shopping, dining, top schools, and Manchester Country Club. Build the life you've been waiting for at The Cedars!
Dishwasher, Microwave, Electric Range, Propane Water Heater
Basement Description
Full, Storage Space, Unfinished
Exterior Features+
Style
Contemporary, Craftsman
Construction
Wood Frame, Vinyl Siding
Exterior
Deck
Foundation
Concrete
Roof
Asphalt Shingle
Septic or Sewer
Private
Water
Public
Electric
Circuit Breaker(s)
Utilities
Underground Utilities
Parking Description
Auto Open, Direct Entry, Driveway, Garage, Attached
Has Garage
Yes
Garage Spaces
3
Driveway
Paved
Lot Description
Landscaped, Wooded
Lot Number
Lot #5 - T
Lot Size in Acres
1.69
Zoning
Res
Surveyed
Unknown
Flood Zone
No
Has Waterfront
No
School+
School District
Bedford Sch District SAU #25
Elementary School
Peterborough Elem School
Jr. High School
Ross A Lurgio Middle School
High School
Bedford High School
Additional Information+
Property Type
SFR
Approximate Year Built
2026
Status
Active Under Contract
HOA Frequency
Monthly
Nearby Schools+
Walk Score+
Mortgage Calculator+
Powered by iHomefinder
Ready to Assist You
Ready to take the next step in your real estate journey? Reach out to Anderson Mills & Associates to find out more about the current market, get advice on property listings, or discuss your home's value. We’re here to support you with expert advice and personalized service.